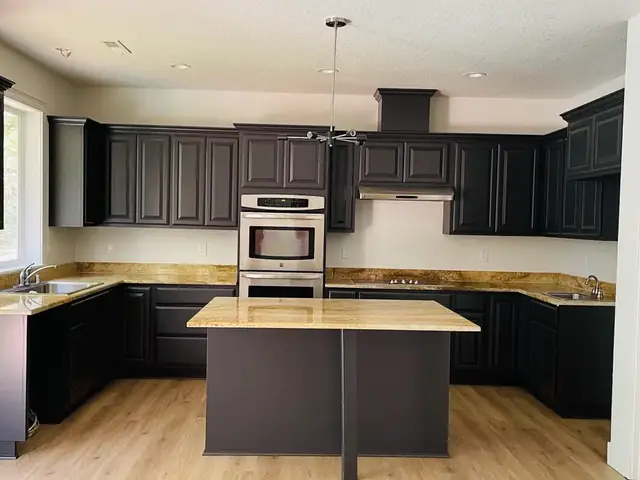
Kitchen remodels
Complete kitchen transformations from cabinets to countertops.
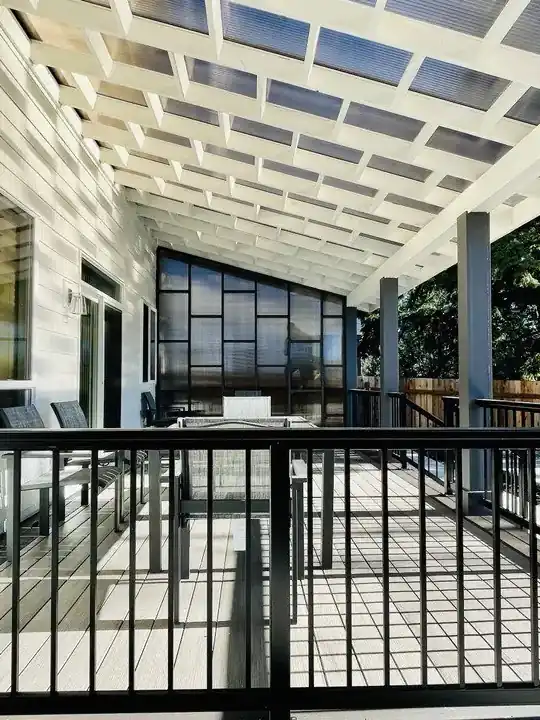
In a small Rainier bathroom, every inch has to work. We plan storage into the remodel instead of adding baskets later.
The most common complaint we hear about small bathrooms is not the color or the tile. It is that there is nowhere to put anything. For Rainier homeowners we plan the remodel around storage first, then choose finishes that keep the room feeling open.
Drawers keep small items sorted and reachable.
Niches and wall cabinets fit between studs.
Simple shelves for towels where a cabinet would crowd the room.
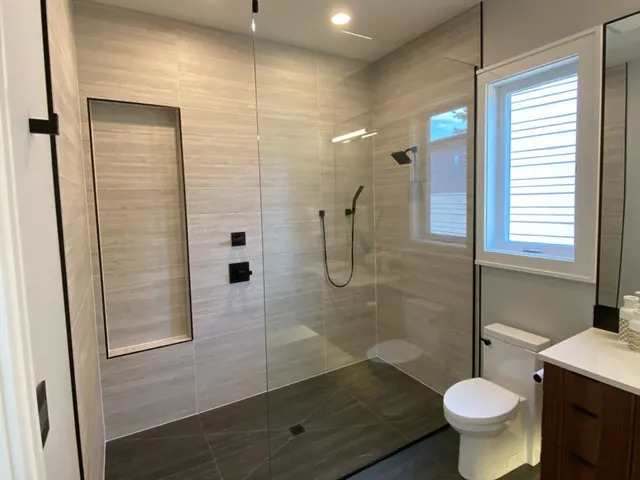
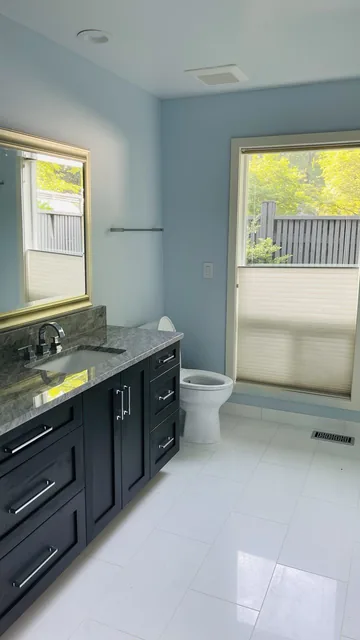
A vanity with drawers holds far more than one with a single door and an open cave under the sink. A tiled niche in the shower takes bottles off the tub ledge. A recessed cabinet between wall studs can add shelves without sticking out into the room.
Above the toilet and beside the mirror are often wasted. Open shelves or a slim cabinet there can hold towels and daily items. Light colors, a large mirror and a clear glass shower panel help a small bathroom feel bigger once everything is put away.
 Bathrooms
Complete kitchen transformations from cabinets to countertops.
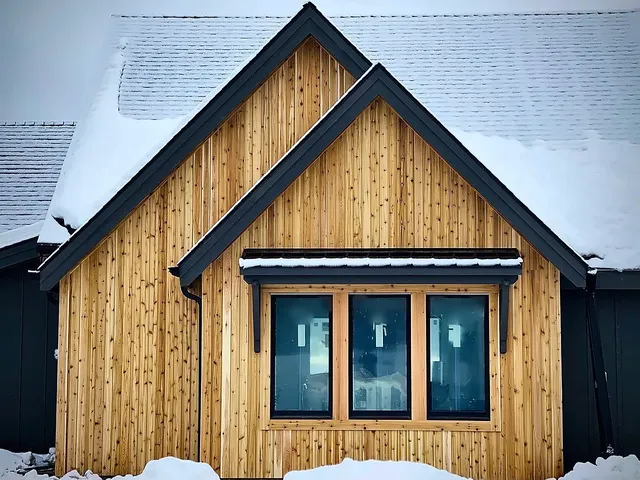
Full exterior renovations that boost curb appeal and value.
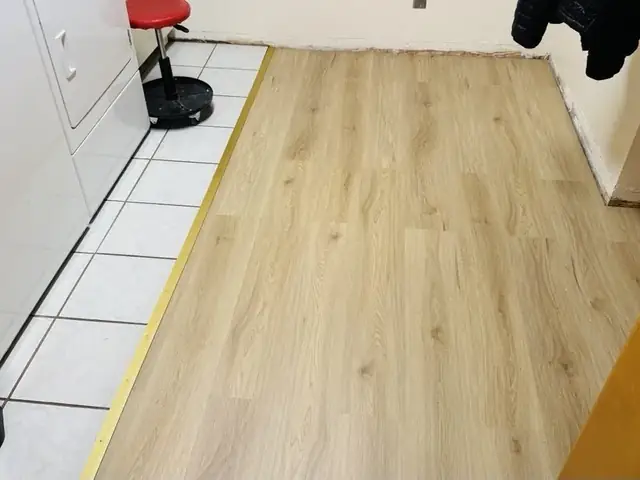
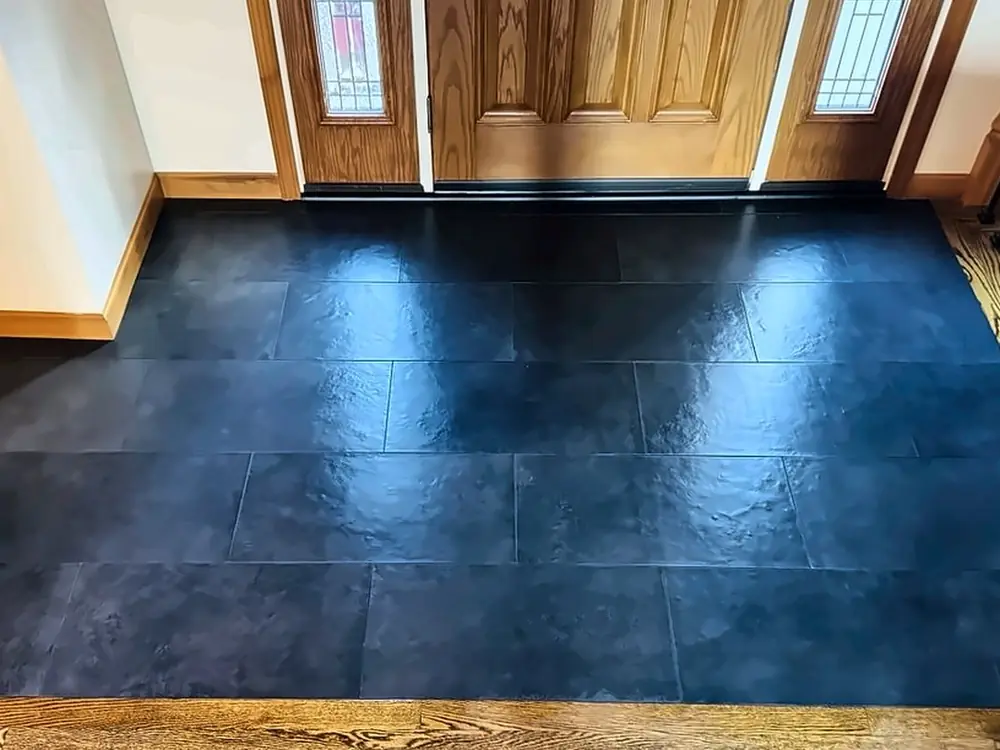
Hardwood, tile, LVP — precision-installed, built to last.
All our work in Rainier: general contractor in Rainier, OR. Service overview: bathroom remodeling. Every town we serve: service areas.
Nearby towns we serve: Bathroom remodeling in Longview, Bathroom remodeling in Kelso, Bathroom remodeling in Kalama, Bathroom remodeling in Clatskanie.
Sometimes. We measure door swings and walkways to find the largest vanity that still lets the room work.
It is usually done during a shower remodel, when the walls are open and the waterproofing can be done properly.
Yes. Rainier is part of our service area, and every project is owner-managed.